|
File Size: 3840x2560 pixlar | 33x22 cm @ 300 dpi | 1.84 MB (jpg) | 28.13 MB (8 bit RGB)
Location: Alhambra, Granada, Andalucia, Spain
Date: 2021-11-16
Trip to Andalucia Spain 2024
Global Architecture - Grenada Spain 2021 - Alhambra
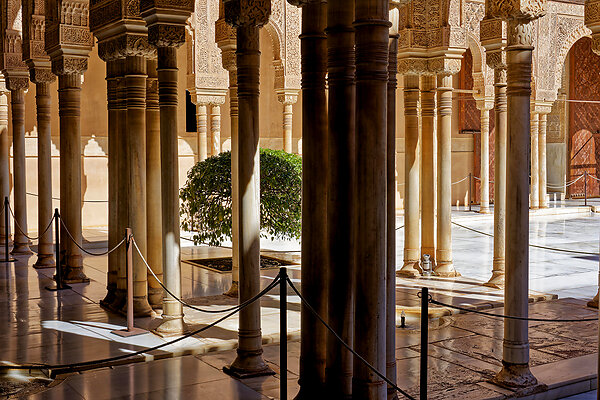
A sunlit interior courtyard is lined with slender stone columns and horseshoe arches. Warm light and long shadows fall across the polished floor, and rope barriers guide visitors through the space.
The walls and capitals show dense carved ornament and repeating geometric motifs typical of Nasrid palace design. The architecture is organized in a rhythmic colonnade that frames the open court and emphasizes light, shade, and symmetry.
This appears to be part of the Alhambra palace complex in Granada, originally built as a royal citadel and residence during the Nasrid dynasty in the 13th?14th centuries. It is known for its intricate stucco carving, muqarnas-like detailing, and arcaded courtyards that connect rooms and gardens.
Architecture type or style: Nasrid Moorish (Islamic) palace architecture
A sunlit interior courtyard is lined with slender stone columns and horseshoe arches. Warm light and long shadows fall across the polished floor, and rope barriers guide visitors through the space.
The walls and capitals show dense carved ornament and repeating geometric motifs typical of Nasrid palace design. The architecture is organized in a rhythmic colonnade that frames the open court and emphasizes light, shade, and symmetry.
This appears to be part of the Alhambra palace complex in Granada, originally built as a royal citadel and residence during the Nasrid dynasty in the 13th?14th centuries. It is known for its intricate stucco carving, muqarnas-like detailing, and arcaded courtyards that connect rooms and gardens.
Architecture type or style: Nasrid Moorish (Islamic) palace architecture
Image: 428 Spain Grenada P3 4K
Photographer:
Sten-ÅKe Sändh
Release: Not Released (NR)
Copyright:
© Sten-Åke Sändh
Villkor:
BY-SA
Kan ej köpas
Bilden är inte til salu
Direct link
