|
File Size: 2560x3840 pixlar | 22x33 cm @ 300 dpi | 1.25 MB (jpg) | 28.13 MB (8 bit RGB)
Location: Tel-Aviv, Israel
Date: 2016-04-08
Global Architecture - iMatch Autotagger AI text test
Global Architecture - Tel-Aviv Israel 2016 - Bouleward Rotchildt Bauhaus
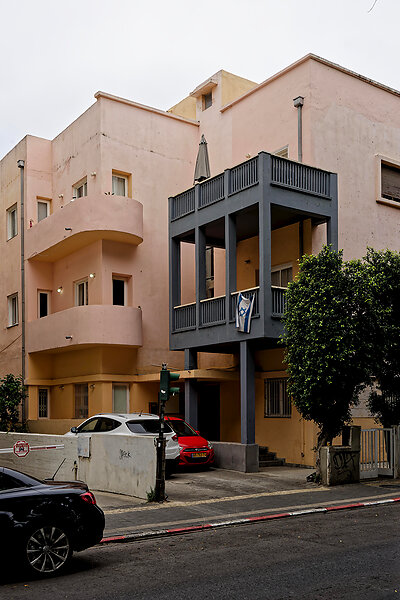
This image shows a residential building on Rothschild Boulevard in Tel Aviv, which is part of the UNESCO World Heritage site known as the White City. The structure is a prime example of the International Style, often referred to locally as Bauhaus architecture, which was brought to the region by Jewish architects fleeing Europe in the 1930s. It features characteristic asymmetrical forms, flat roofs, and functional balconies designed to provide ventilation in the Mediterranean climate.
The building is painted in a soft pink or peach tone with a contrasting dark grey balcony structure that stands out on the right side. You can see rounded balconies on the left, which are a signature element of this style, emphasizing horizontal lines and a clean, minimalist aesthetic. A small Israeli flag hangs from the grey balcony, and a lush green tree stands next to the entrance, while modern cars are parked in the driveway and along the street.
The facade displays a mix of geometric shapes, including rectangular windows and curved balcony edges that create a sense of movement. This style was most popular between the 1920s and 1940s and focused on simplicity and the rejection of ornamentation. The building serves as a residential apartment house, maintaining its original purpose while being integrated into the modern urban landscape of the city.
Architecture type or style: Bauhaus
This image shows a residential building on Rothschild Boulevard in Tel Aviv, which is part of the UNESCO World Heritage site known as the White City. The structure is a prime example of the International Style, often referred to locally as Bauhaus architecture, which was brought to the region by Jewish architects fleeing Europe in the 1930s. It features characteristic asymmetrical forms, flat roofs, and functional balconies designed to provide ventilation in the Mediterranean climate.
The building is painted in a soft pink or peach tone with a contrasting dark grey balcony structure that stands out on the right side. You can see rounded balconies on the left, which are a signature element of this style, emphasizing horizontal lines and a clean, minimalist aesthetic. A small Israeli flag hangs from the grey balcony, and a lush green tree stands next to the entrance, while modern cars are parked in the driveway and along the street.
The facade displays a mix of geometric shapes, including rectangular windows and curved balcony edges that create a sense of movement. This style was most popular between the 1920s and 1940s and focused on simplicity and the rejection of ornamentation. The building serves as a residential apartment house, maintaining its original purpose while being integrated into the modern urban landscape of the city.
Architecture type or style: Bauhaus
Image: Israel_20016_370 P3 4K
Photographer:
Sten-ÅKe Sändh
Release: Not Released (NR)
Copyright:
Sten-Åke Sändh
Kan ej köpas
Bilden är inte til salu
Direct link
